LCS
Laser Control System · Contactless. 360°. In real time.
From the single measuring profile to the complete digital 3D volume model: a 360° ring laser with 3,600 measuring points per circumference and up to 60 complete profiles per second.
- Sensors360° ring laser · 3,600 measuring points
- Acquisitionup to 60 360° profiles/s · real time
- ParametersØ · ovality · deformation · deviation
Laser Control System · Contactless. 360°. In real time.
LCS
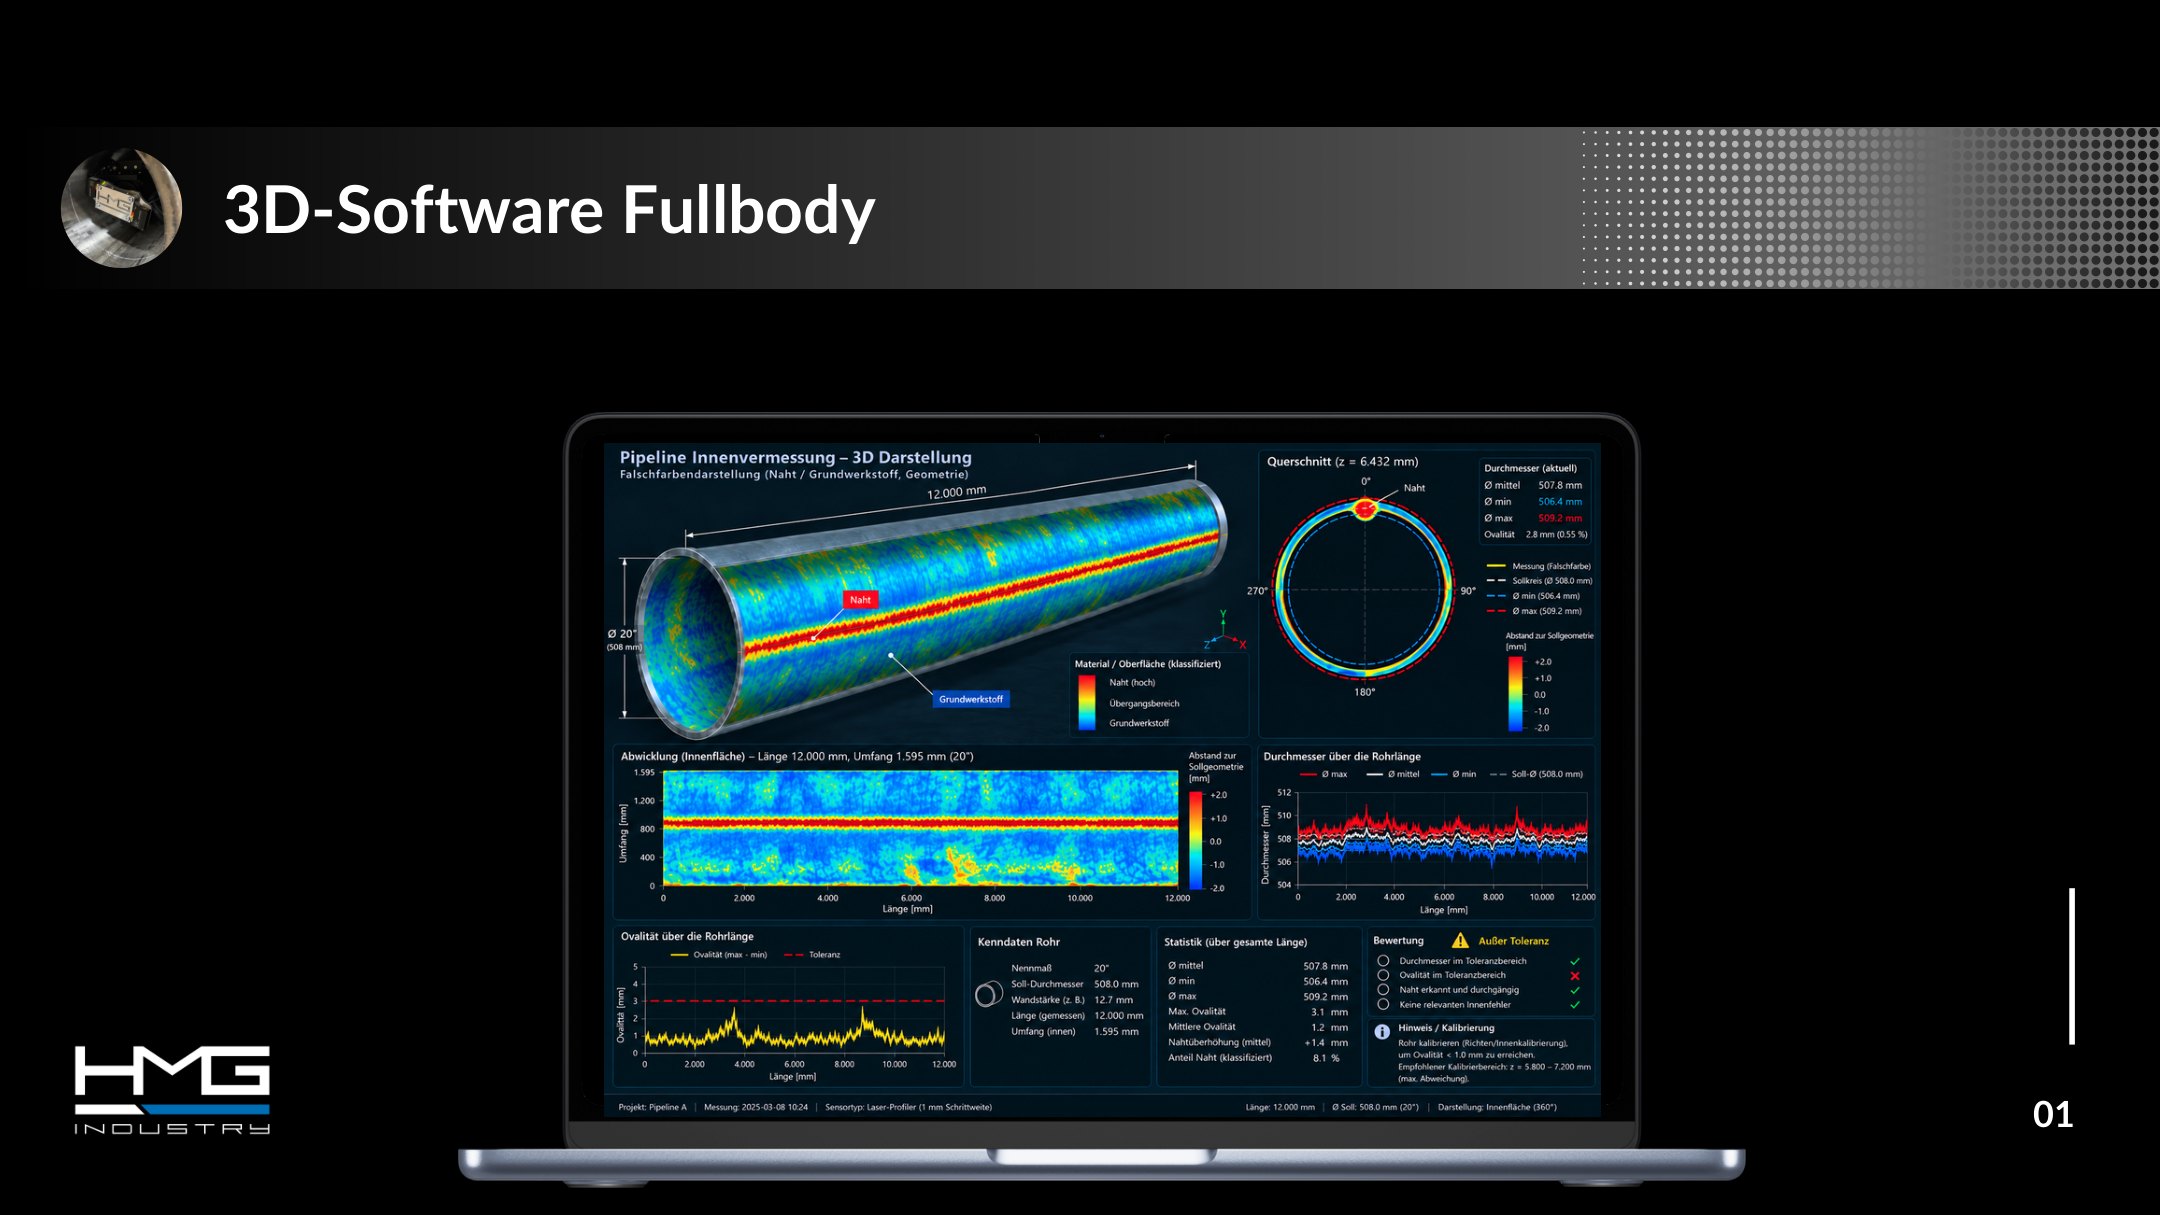
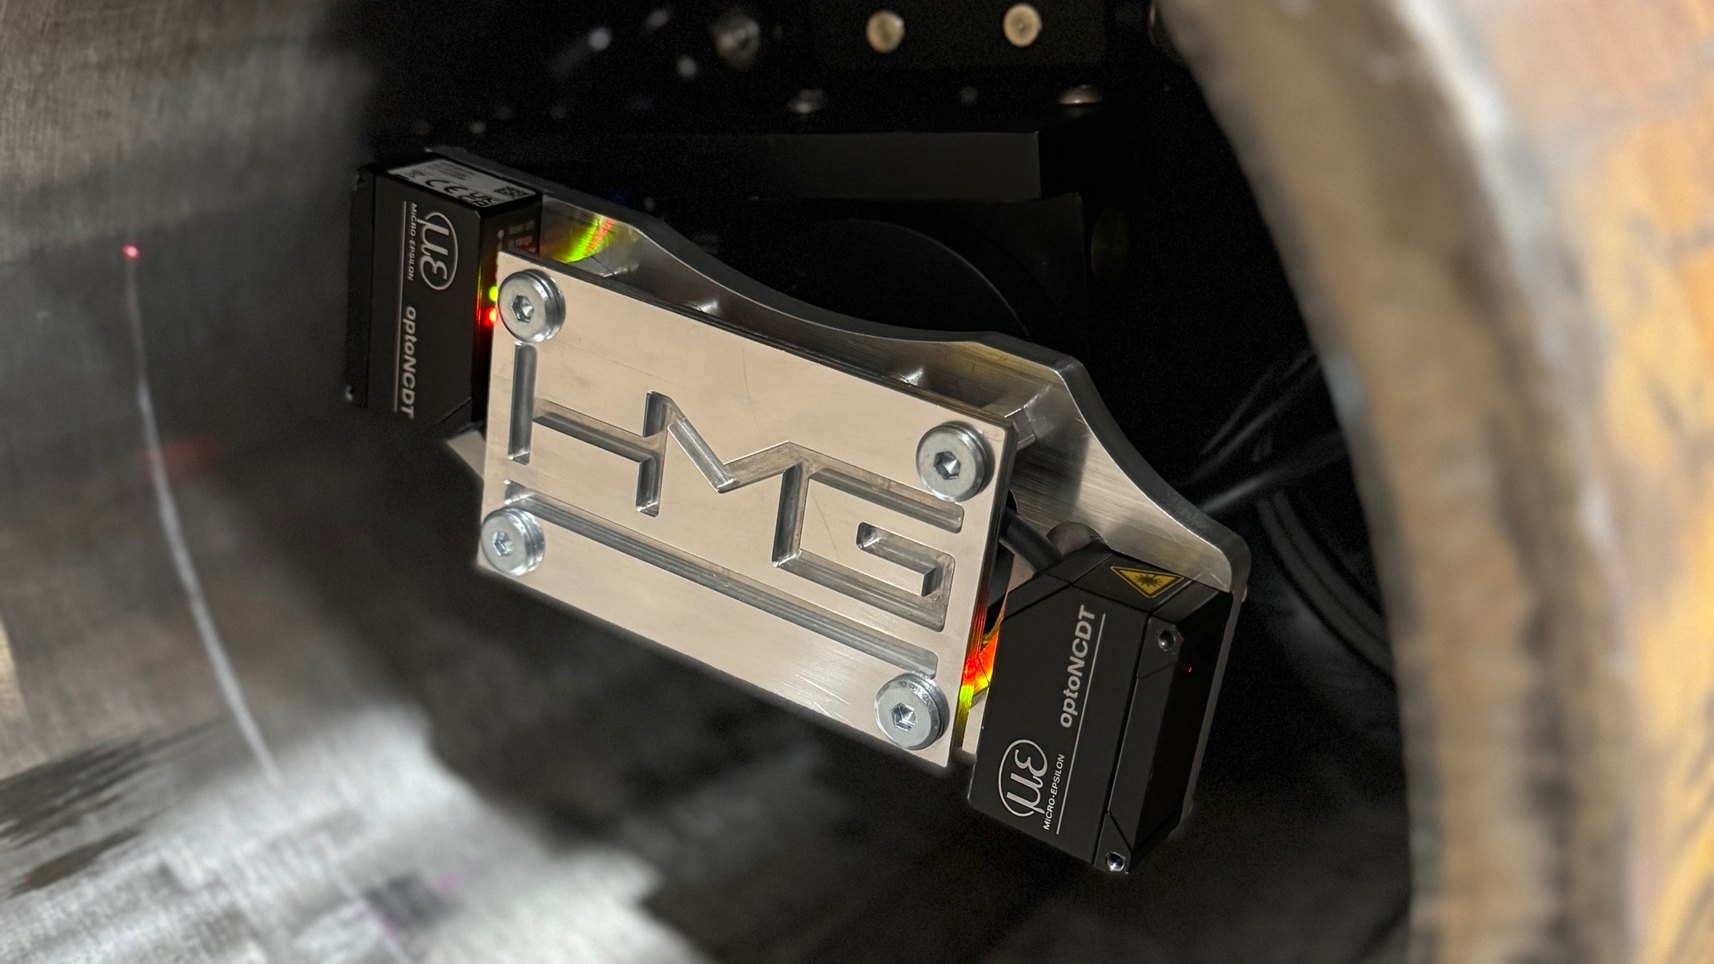
The LCS [Laser Control System] captures the internal geometry of pipeline pipes contactlessly, completely and in real time. A 360° ring laser projects a closed measuring plane onto the pipe wall and captures 3,600 measuring points across the full circumference — at up to 60 complete 360° profiles per second. Combined with a suitable handling system, the sensor can be guided through the pipe under control. During this movement, complete 360° circumferential profiles are captured continuously and assembled into a high-resolution digital image of the entire internal pipe geometry. This builds up a three-dimensional volume model, from which diameter, ovality, deformation and local geometric deviations become immediately visible and can be evaluated quantitatively. Contactless. 360°. In real time. — From the single measuring profile to the complete digital 3D volume model.
- Sensors360° ring laser · 3,600 measuring points
- Acquisitionup to 60 360° profiles/s · real time
- ParametersØ · ovality · deformation · deviation
- FunctionsContactless 360° internal measurement · digital 3D volume model · ovality & deformation
- Used inMeasurement Technology · Pipe Technologies
Powershape
Handlingsystem · Pipe-end geometry
Operator-guided handling system for capturing and correcting pipe-end geometries during shaping operations — with 3D software and a measurement report at the touch of a button.
- Pipe diameter406,4–812,8 mm
- MeasurandsØ min/max/mean · ovality
- Measuring range500 mm per pipe end
Handlingsystem · Pipe-end geometry
Powershape
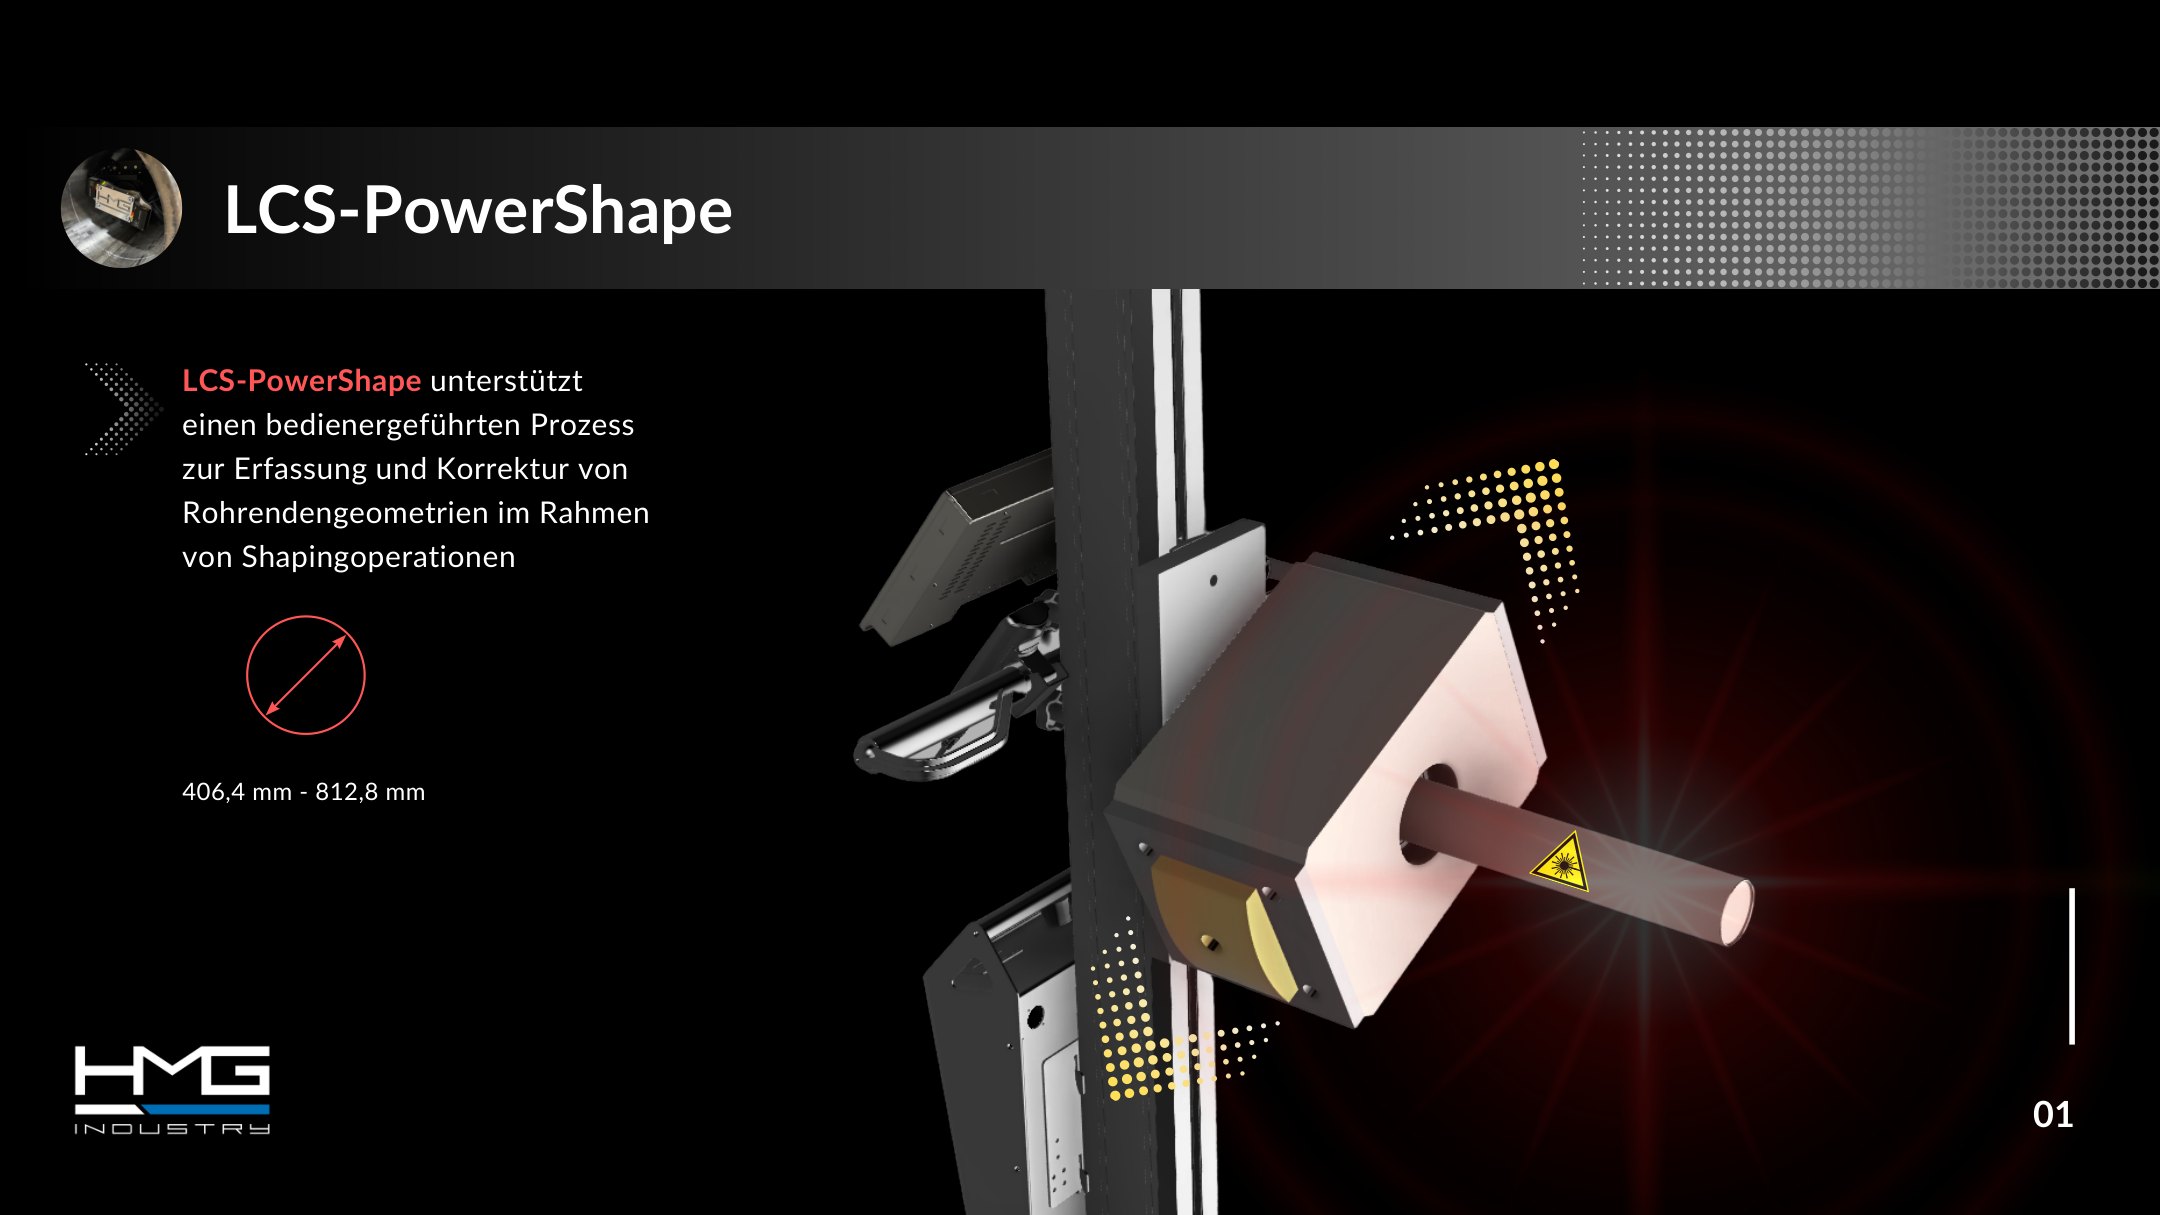
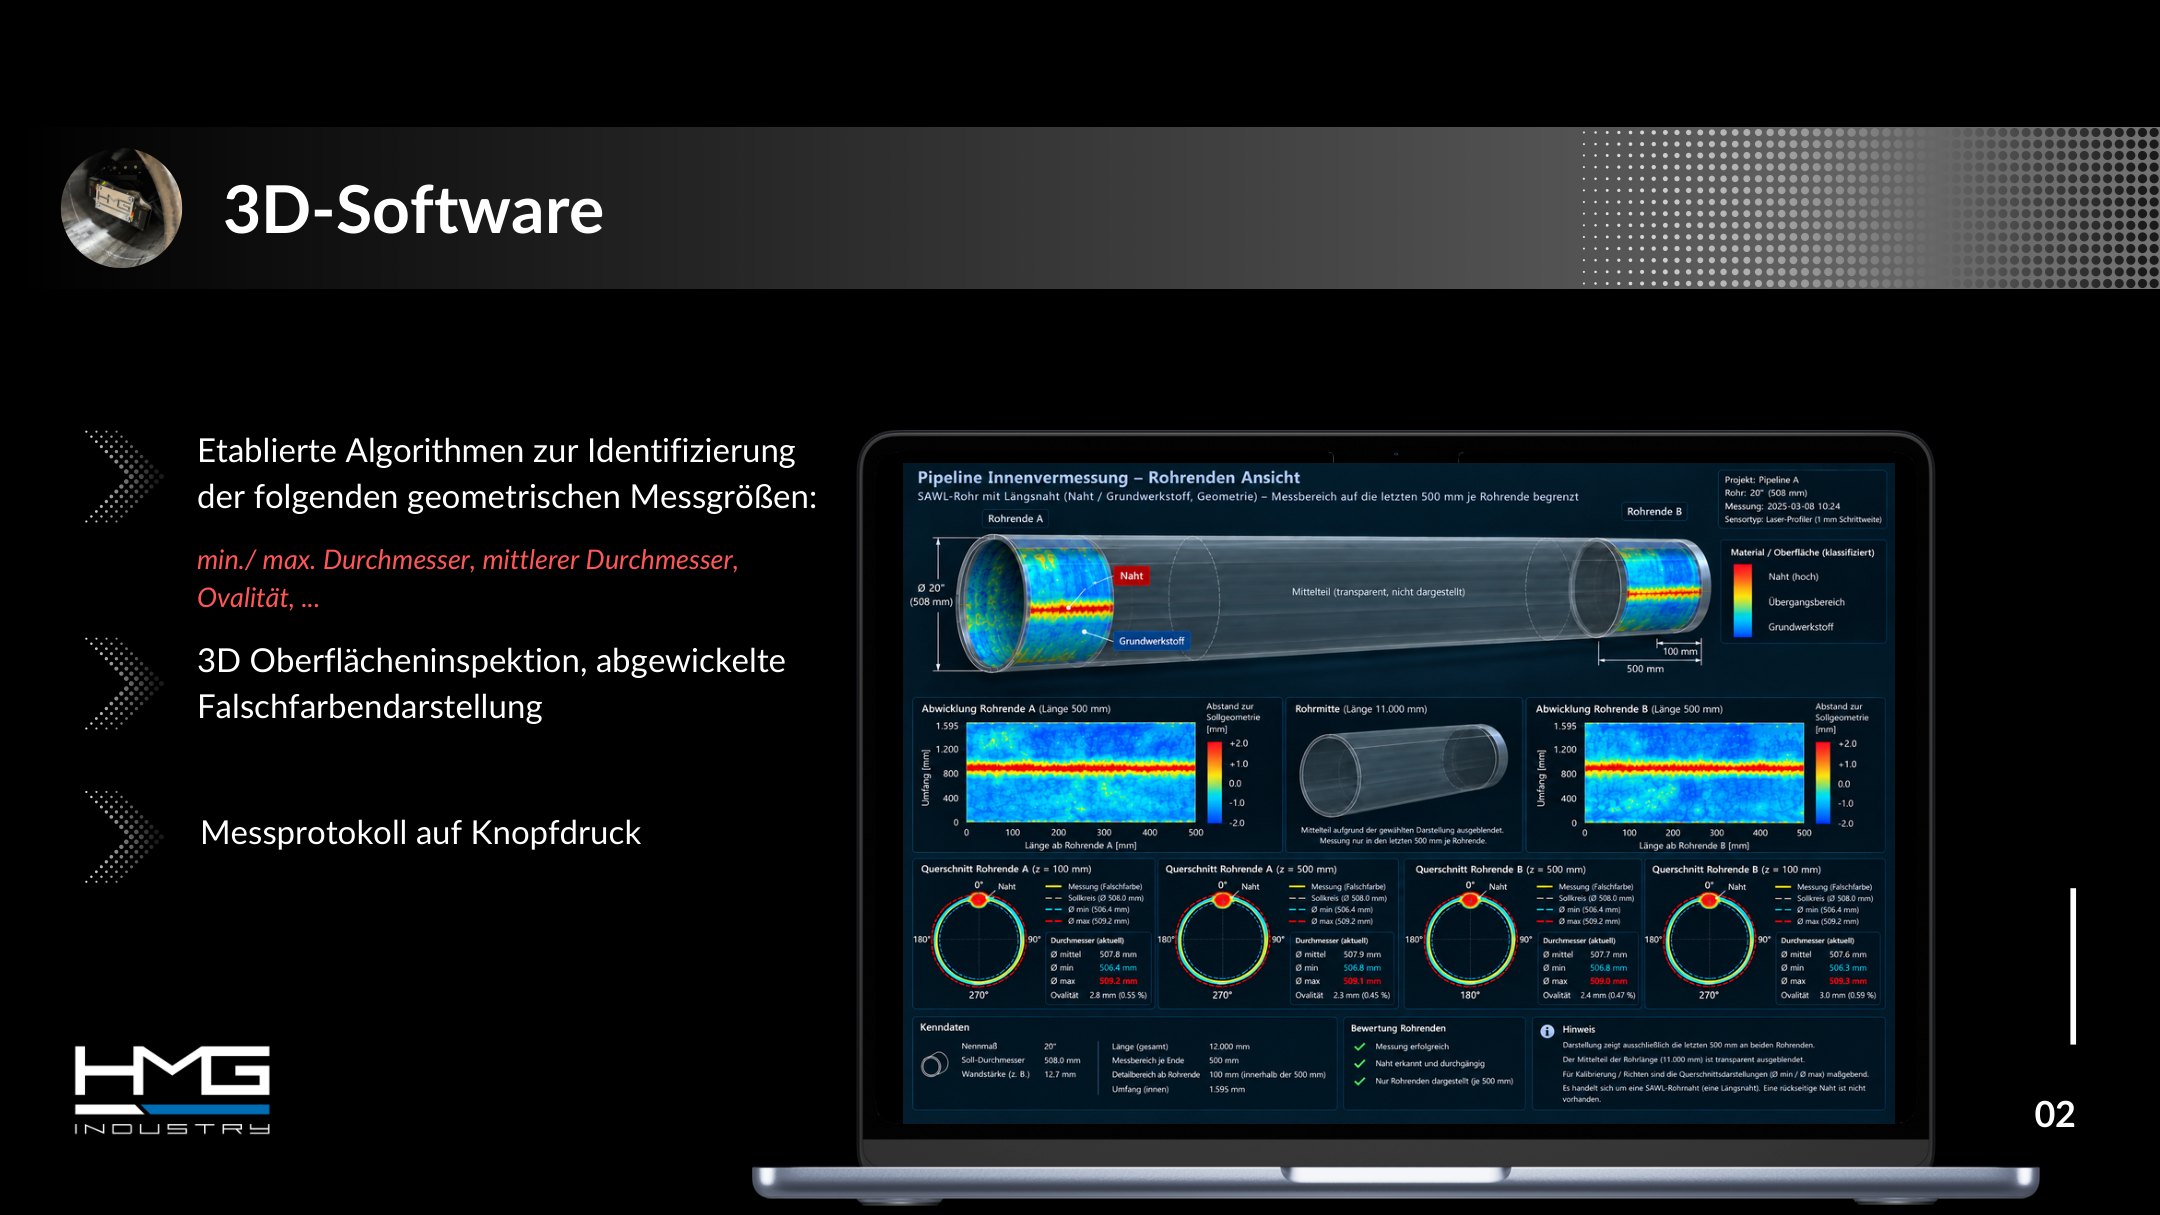
Powershape supports an operator-guided process for capturing and correcting pipe-end geometries during shaping operations. The laser unit on the linear axis scans the pipe end, the mobile handling system brings measuring head and tool into position. Proven algorithms determine min./max. and mean diameter as well as ovality, the 3D software shows both pipe ends unrolled as a false-colour view — and the measurement report is produced at the touch of a button.
- Pipe diameter406,4–812,8 mm
- MeasurandsØ min/max/mean · ovality
- Measuring range500 mm per pipe end
- FunctionsCapture & correction · shaping operations · 3D surface inspection · measurement report
- Used inPipe Technologies · Measurement Technology
TCS
Tandem-Control-System · Kran & Sicherheit
Supervisory control for multi-crane operation: tandem travel with anti-sway, radio remote control with overload protection, service messages and condition monitoring.
- Multi-crane operationup to 4 cranes · head unit
- ControlSiemens S7-1500 · SINAMICS
- SafetyOverload · slack rope · limit load
Tandem-Control-System · Kran & Sicherheit
TCS
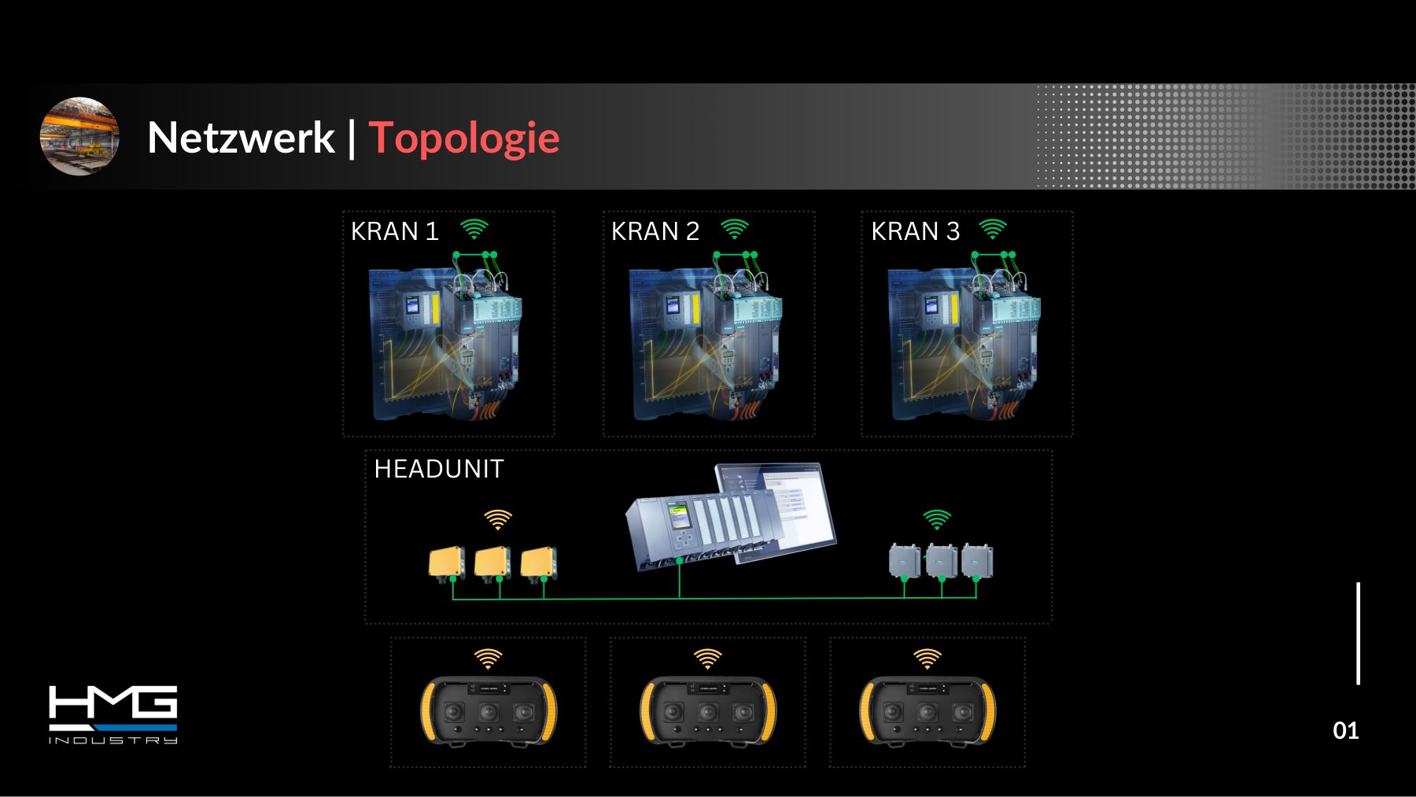
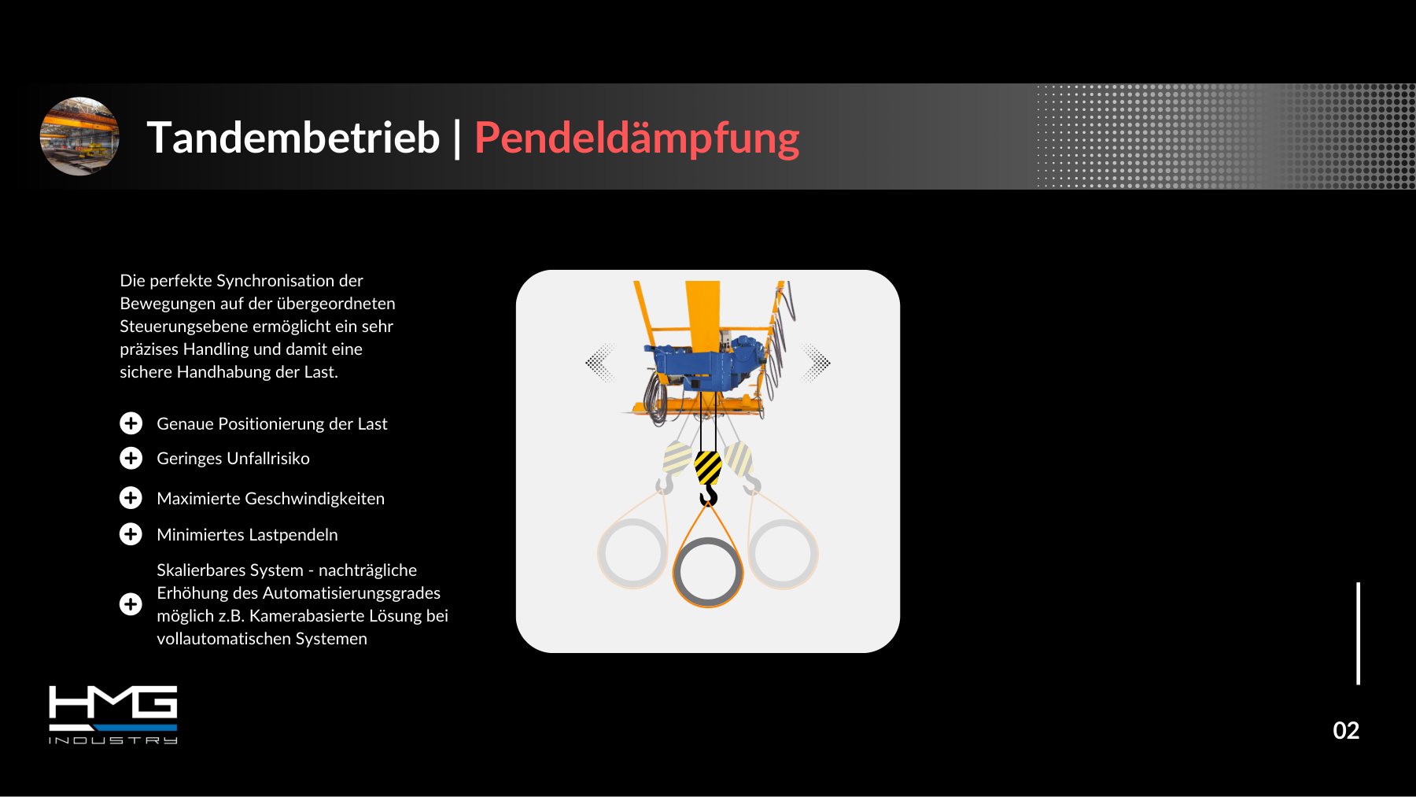
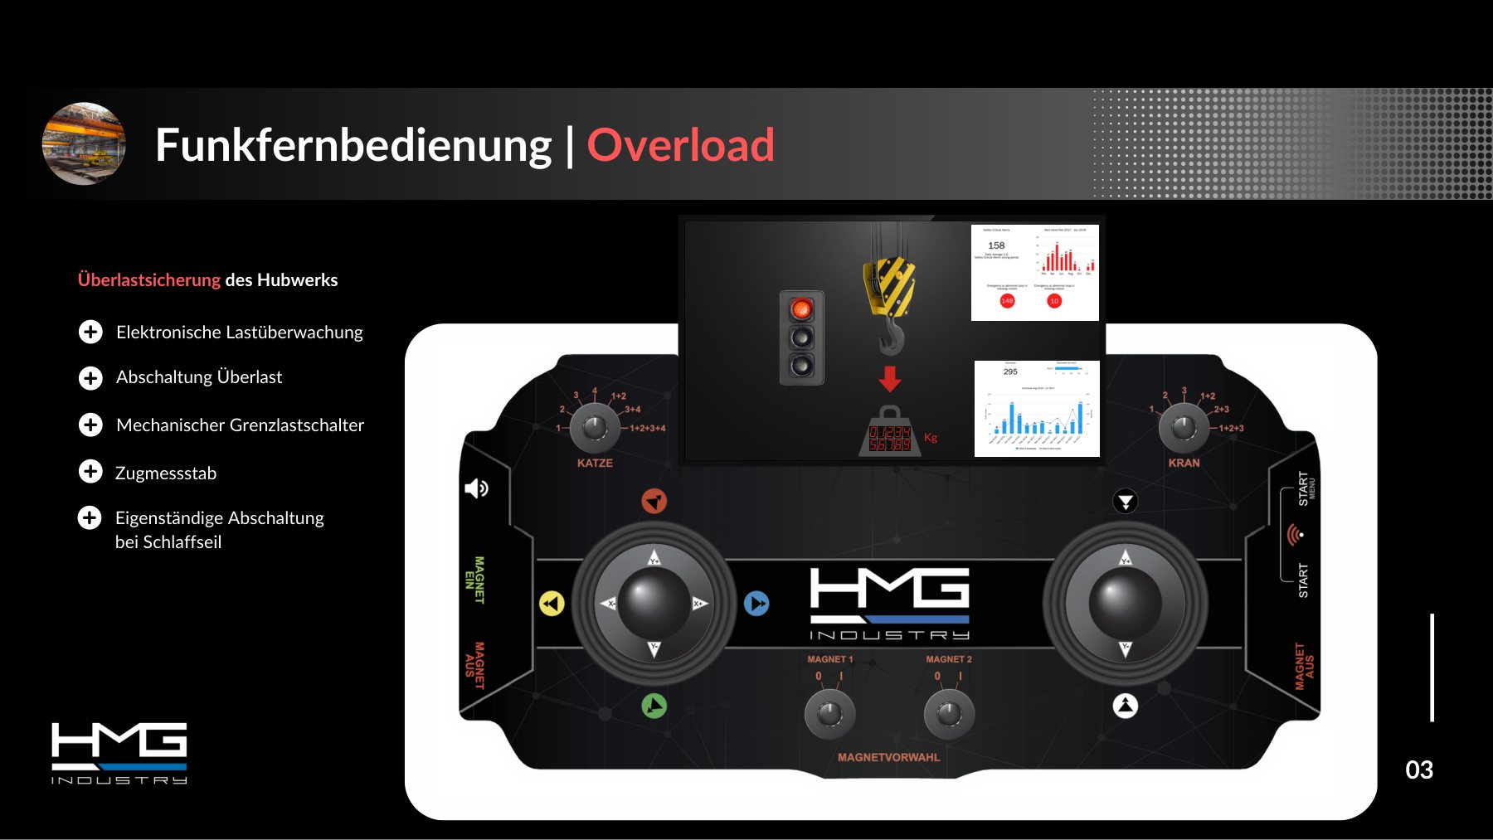
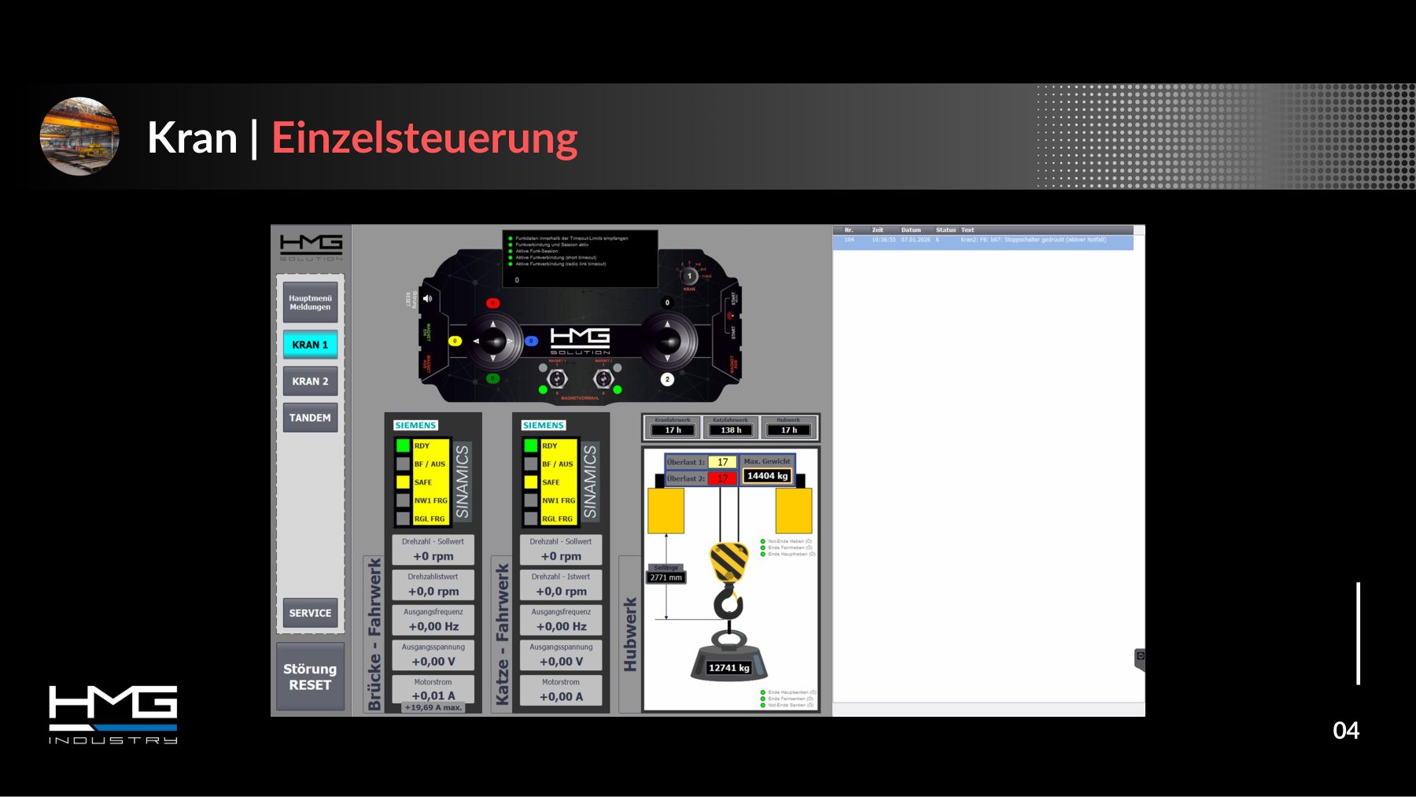
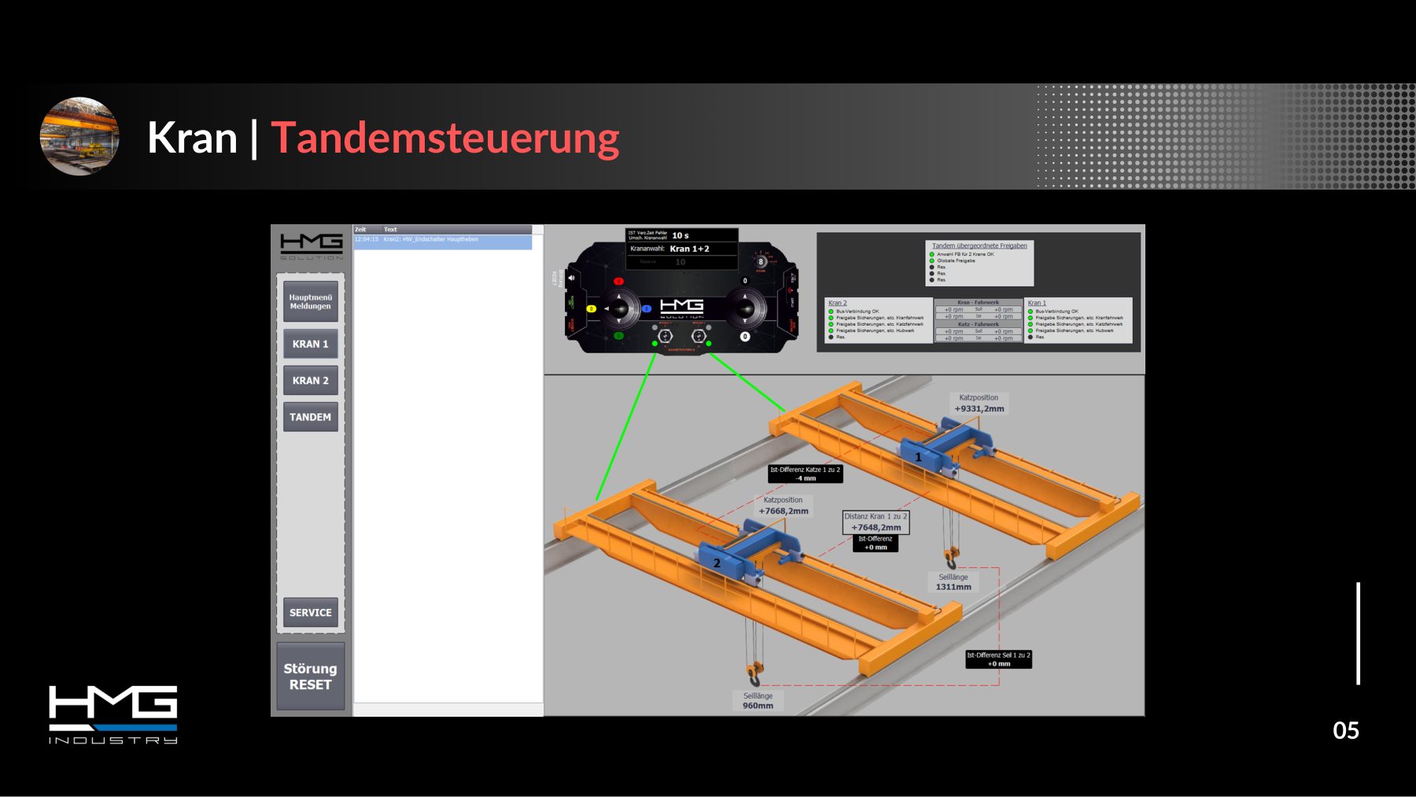
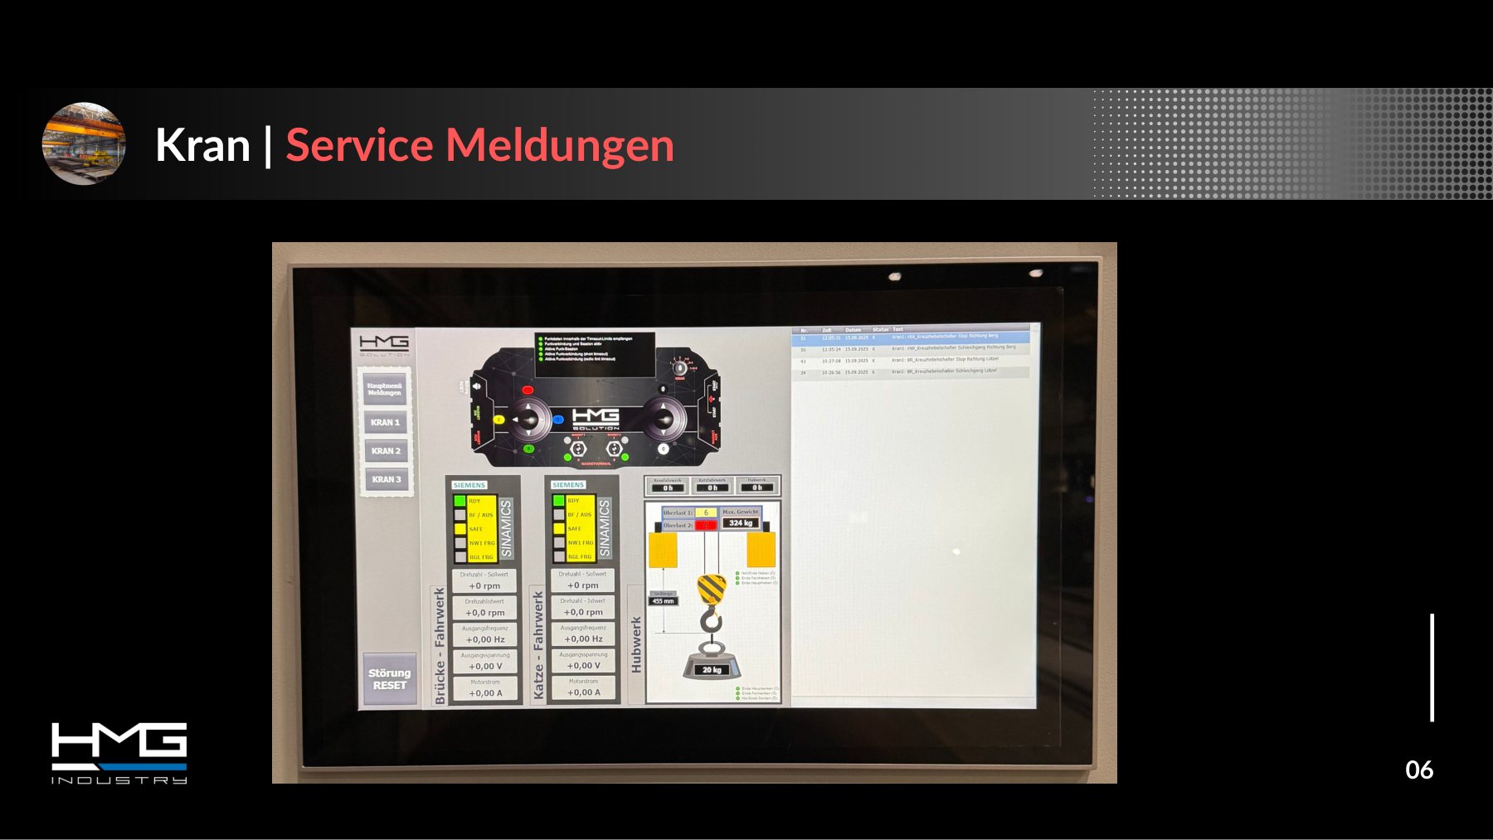
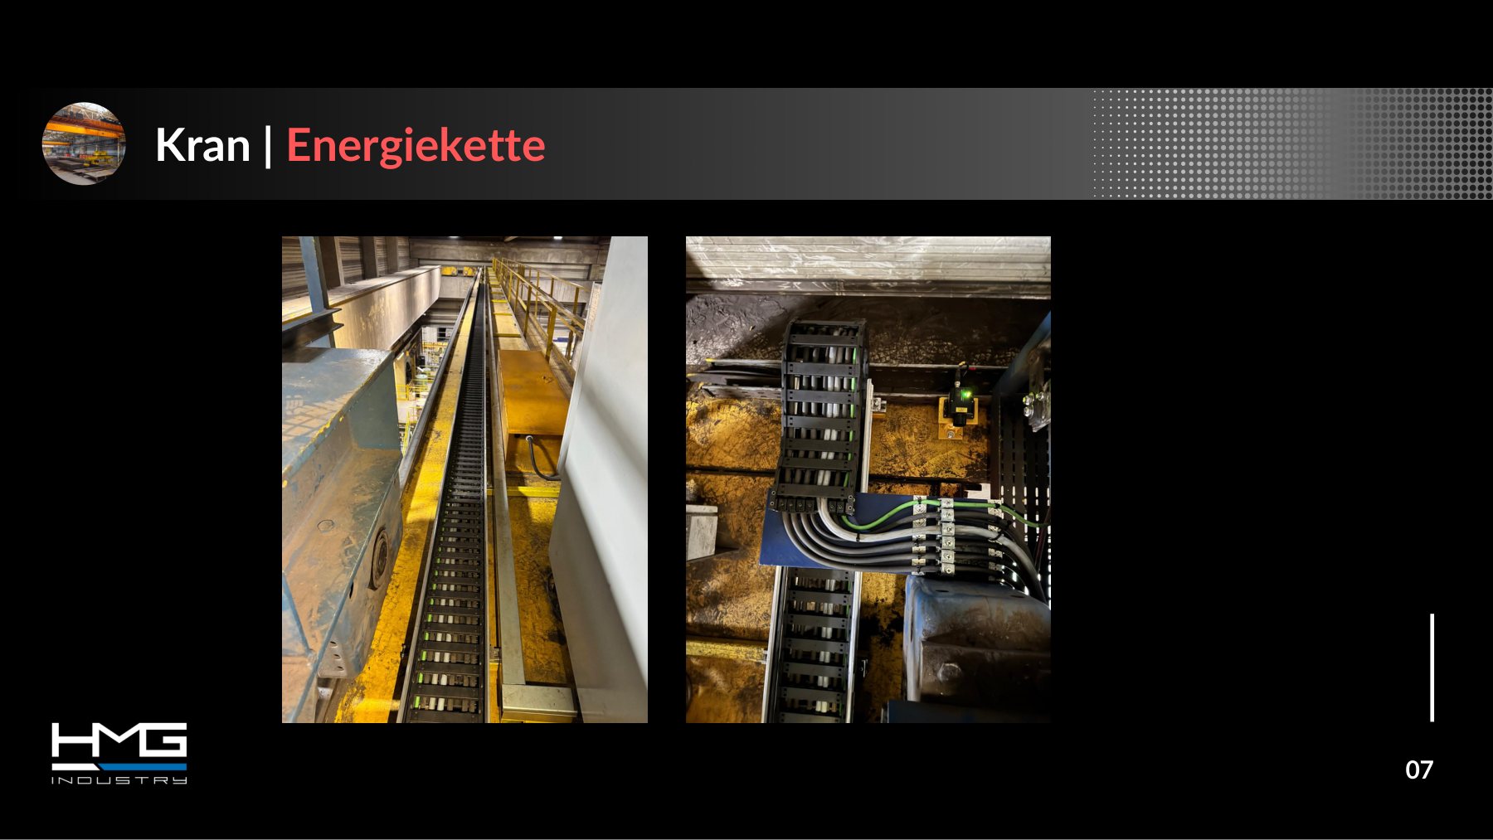
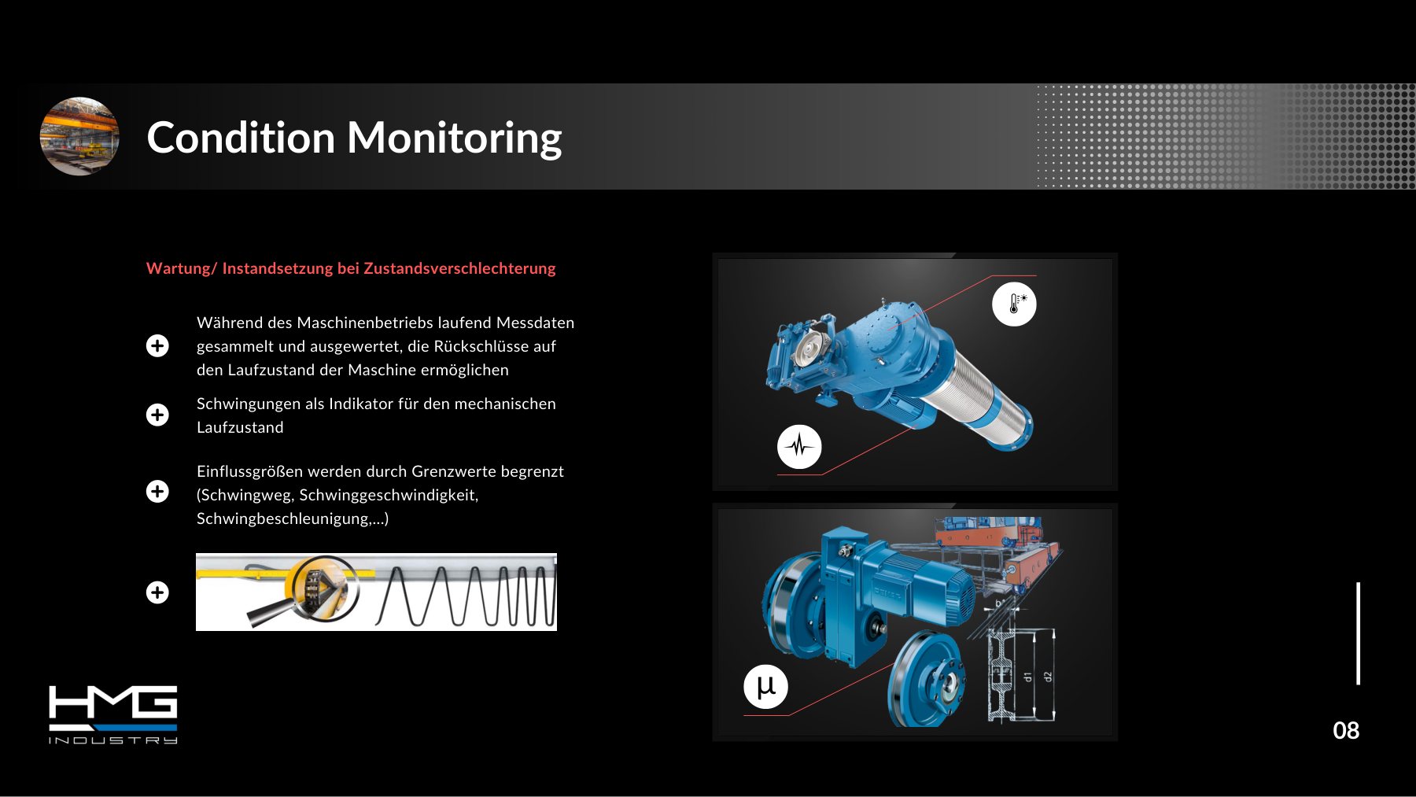
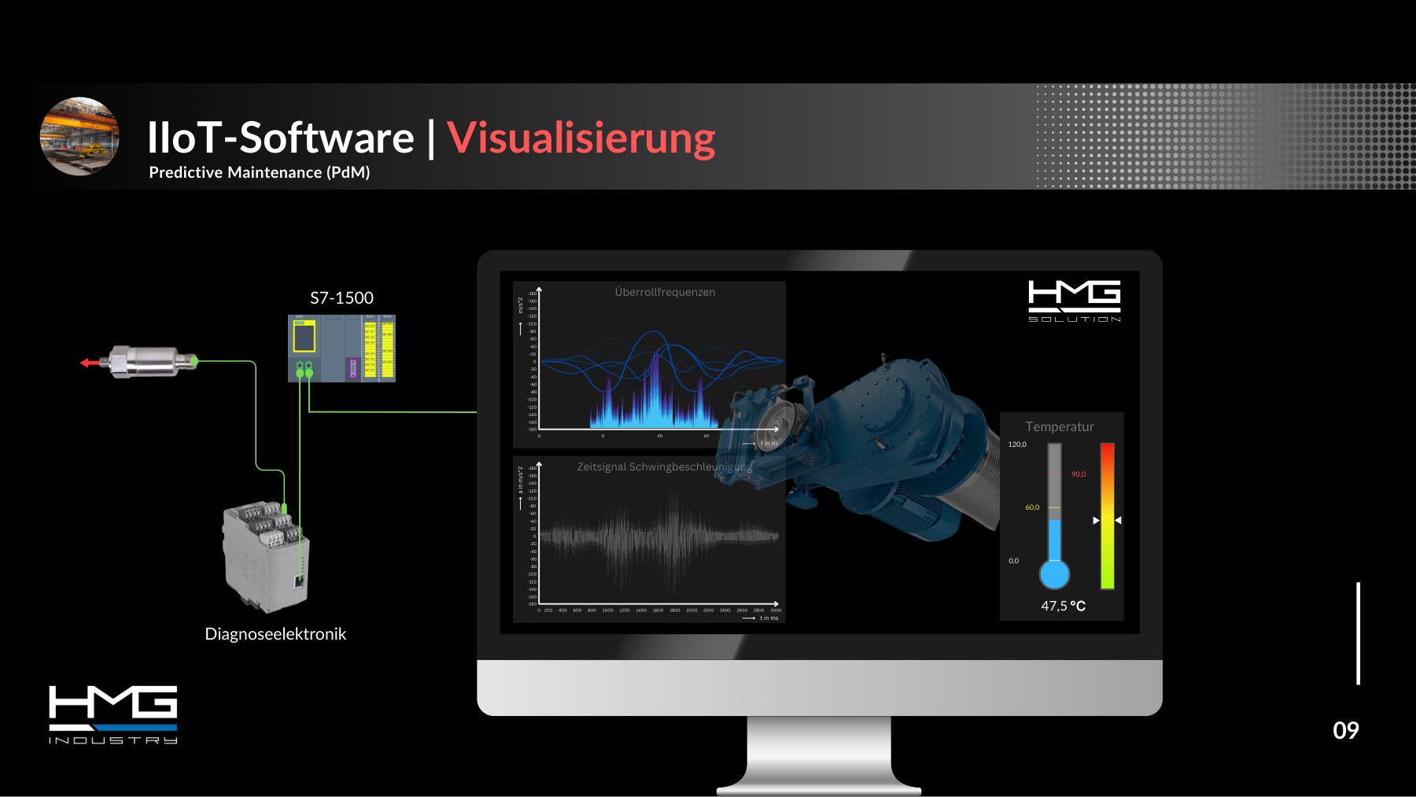
TCS keeps heavy loads steady and several cranes in step. A head unit synchronises hoists, bridge and trolley travel over a dedicated radio network; the visualisation shows trolley positions, distances and rope lengths together with the actual difference. Anti-sway takes the swing out of the load: precise positioning, lower accident risk, higher speeds. The radio remote control adds electronic load monitoring, a limit-load switch, a tension measuring rod and independent shutdown on overload or slack rope; service messages, operating hours and vibration data run into the same interface. The system is scalable — the degree of automation can be raised later, up to camera-based fully automatic solutions.
- Multi-crane operationup to 4 cranes · head unit
- ControlSiemens S7-1500 · SINAMICS
- SafetyOverload · slack rope · limit load
- FunctionsTandem travel · anti-sway · overload protection · service messages · condition monitoring
- Used inCondition Monitoring · Automation · Crane & Motion Control
PPS
Pipeline process weld monitoring
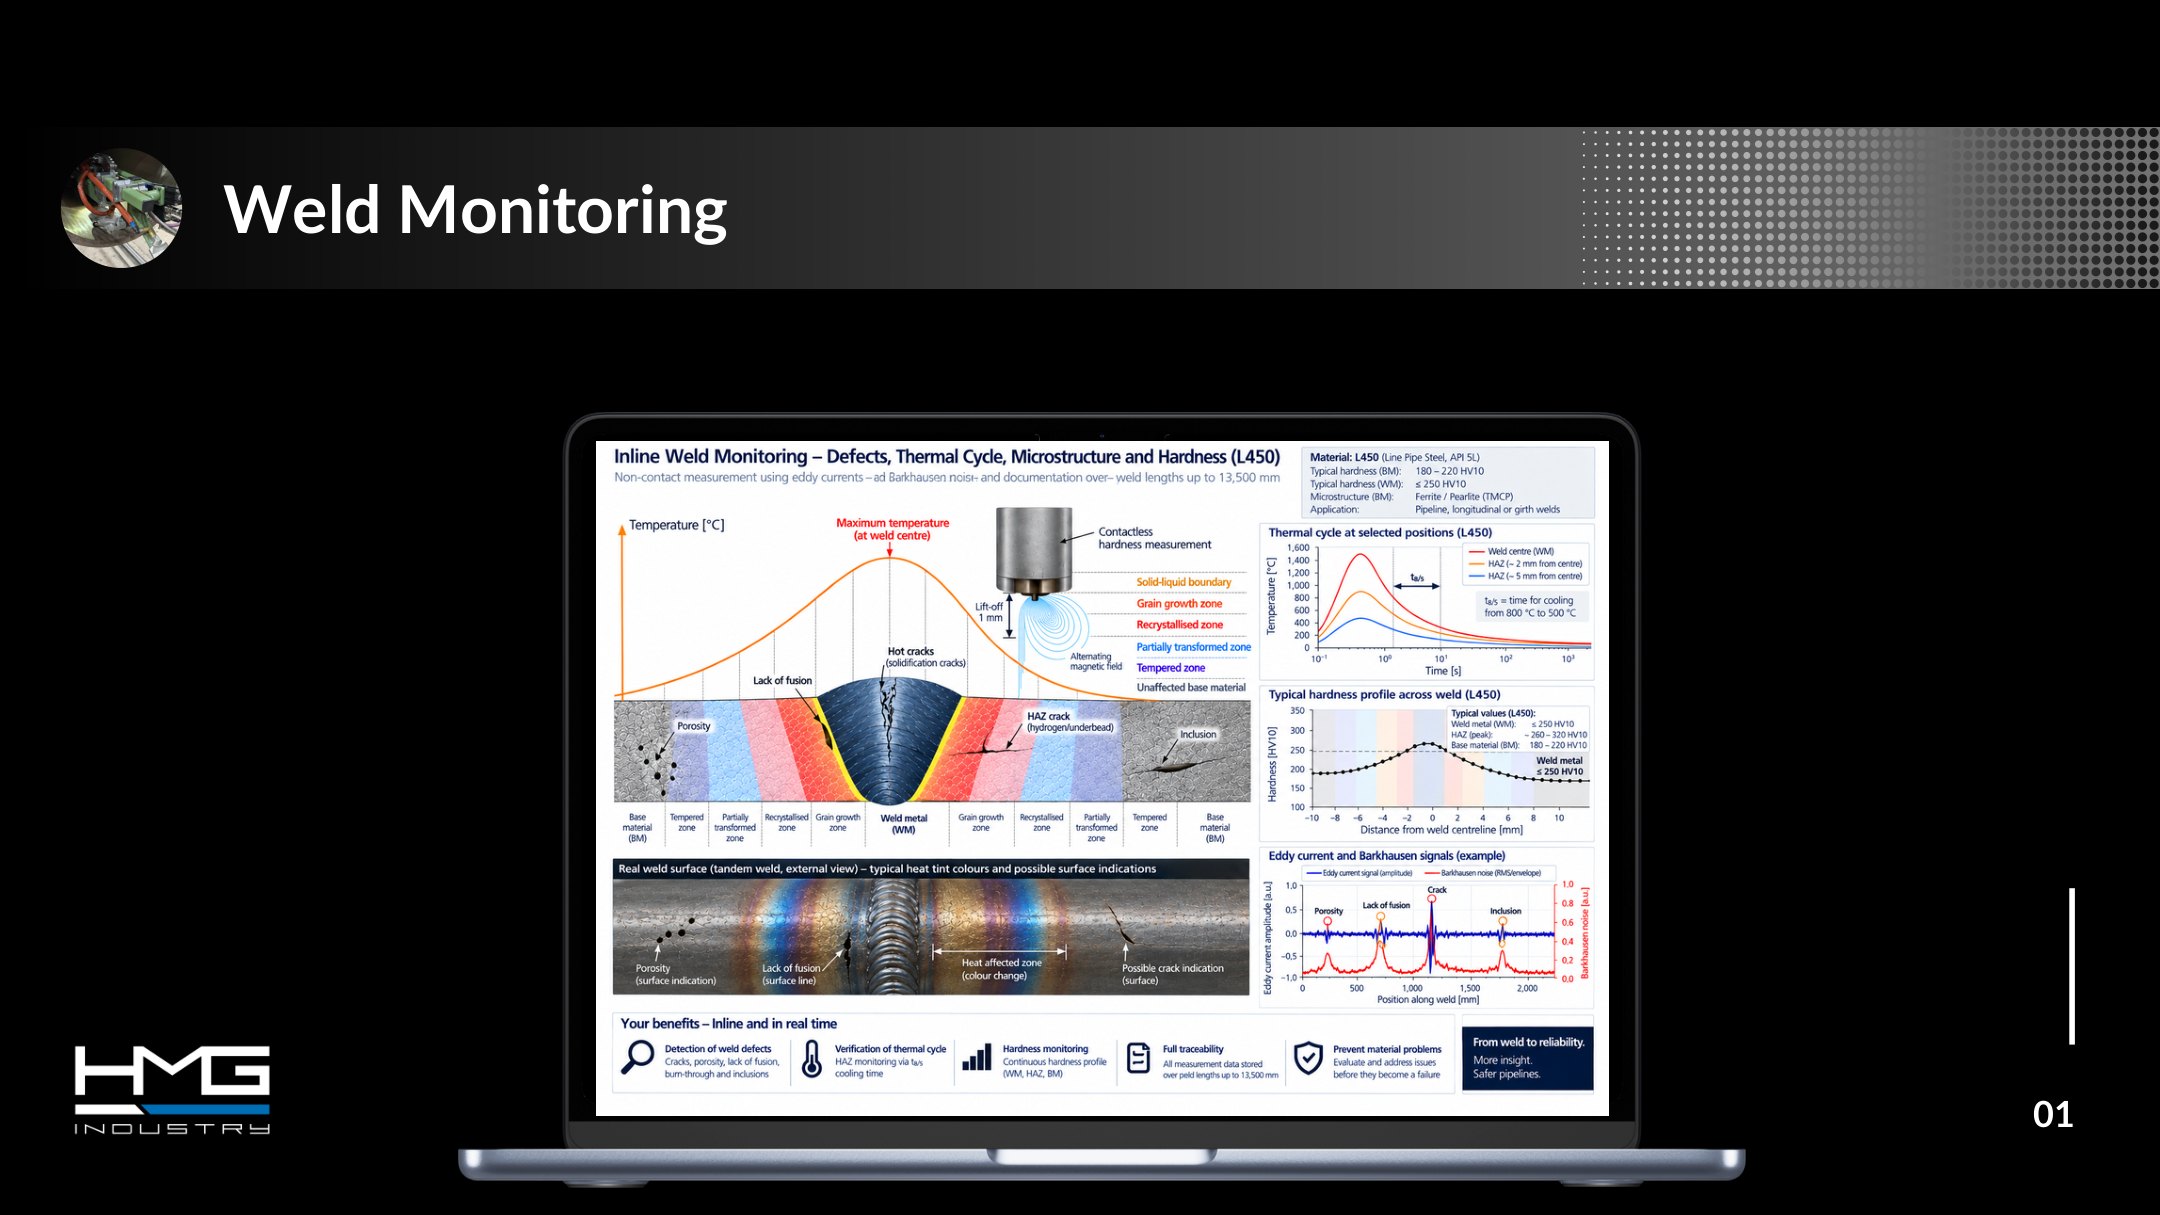
Real-time inline process monitoring: weld defect detection (tandem weld), hardness profile and measurement data over lengths up to 13500 mm.
- Measuring range0–13500 mm
- Weldingt8/5 · WEZ/HAZ
- StandardDIN ISO 20816-1
Pipeline process weld monitoring
PPS
PPS watches the seam as it forms: weld defects such as stress cracks, pores, burn-through and lack of fusion are detected inline and in real time, and the heat-affected zone (HAZ) is checked via the t8/5 cooling time. Hardness profile and measurement data over lengths up to 13500 mm, documented without gaps. Material problems can be assessed before they turn into damage — and standard-compliant inspection reports are produced along the way.
DataCollector
Carrier platform · NDT and measurement technologies
A flexible carrier platform for a range of NDT and measurement technologies — capturing and documenting quality data close to the process, from the pipeline pipe to the hot induction bend.
- MethodsZfP & Messtechnik · modular
- Inspection tasksCoating thickness · VT · hardness · Ø/ovality
- WorkpiecesPipeline pipe to hot induction bend
Carrier platform · NDT and measurement technologies
DataCollector
DataCollector brings quality inspection directly into the manufacturing process. As a flexible carrier platform for a range of NDT and measurement technologies, the system supports the capture and documentation of quality data close to the process — from the pipeline pipe to the hot induction bend. Depending on the inspection task, different sensors and methods can be integrated: coating thickness measurement of clad pipes from inside the pipe, camera-based VT monitoring of the weld and weld reinforcement, contactless hardness testing, and the capture of diameter and ovality — including inside a pipe bend. DataCollector combines sensors, positioning and data acquisition on one shared platform and makes different quality characteristics digitally available and traceable along the manufacturing process. One platform. Multiple NDT technologies. Complete quality data.
- MethodsZfP & Messtechnik · modular
- Inspection tasksCoating thickness · VT · hardness · Ø/ovality
- WorkpiecesPipeline pipe to hot induction bend
- FunctionsClad pipe coating thickness · camera-based VT monitoring · contactless hardness testing · diameter & ovality
- Used inMeasurement Technology · Pipe Technologies · Materials Engineering
Compressed Air Monitoring
Monitoring compressed air intelligently
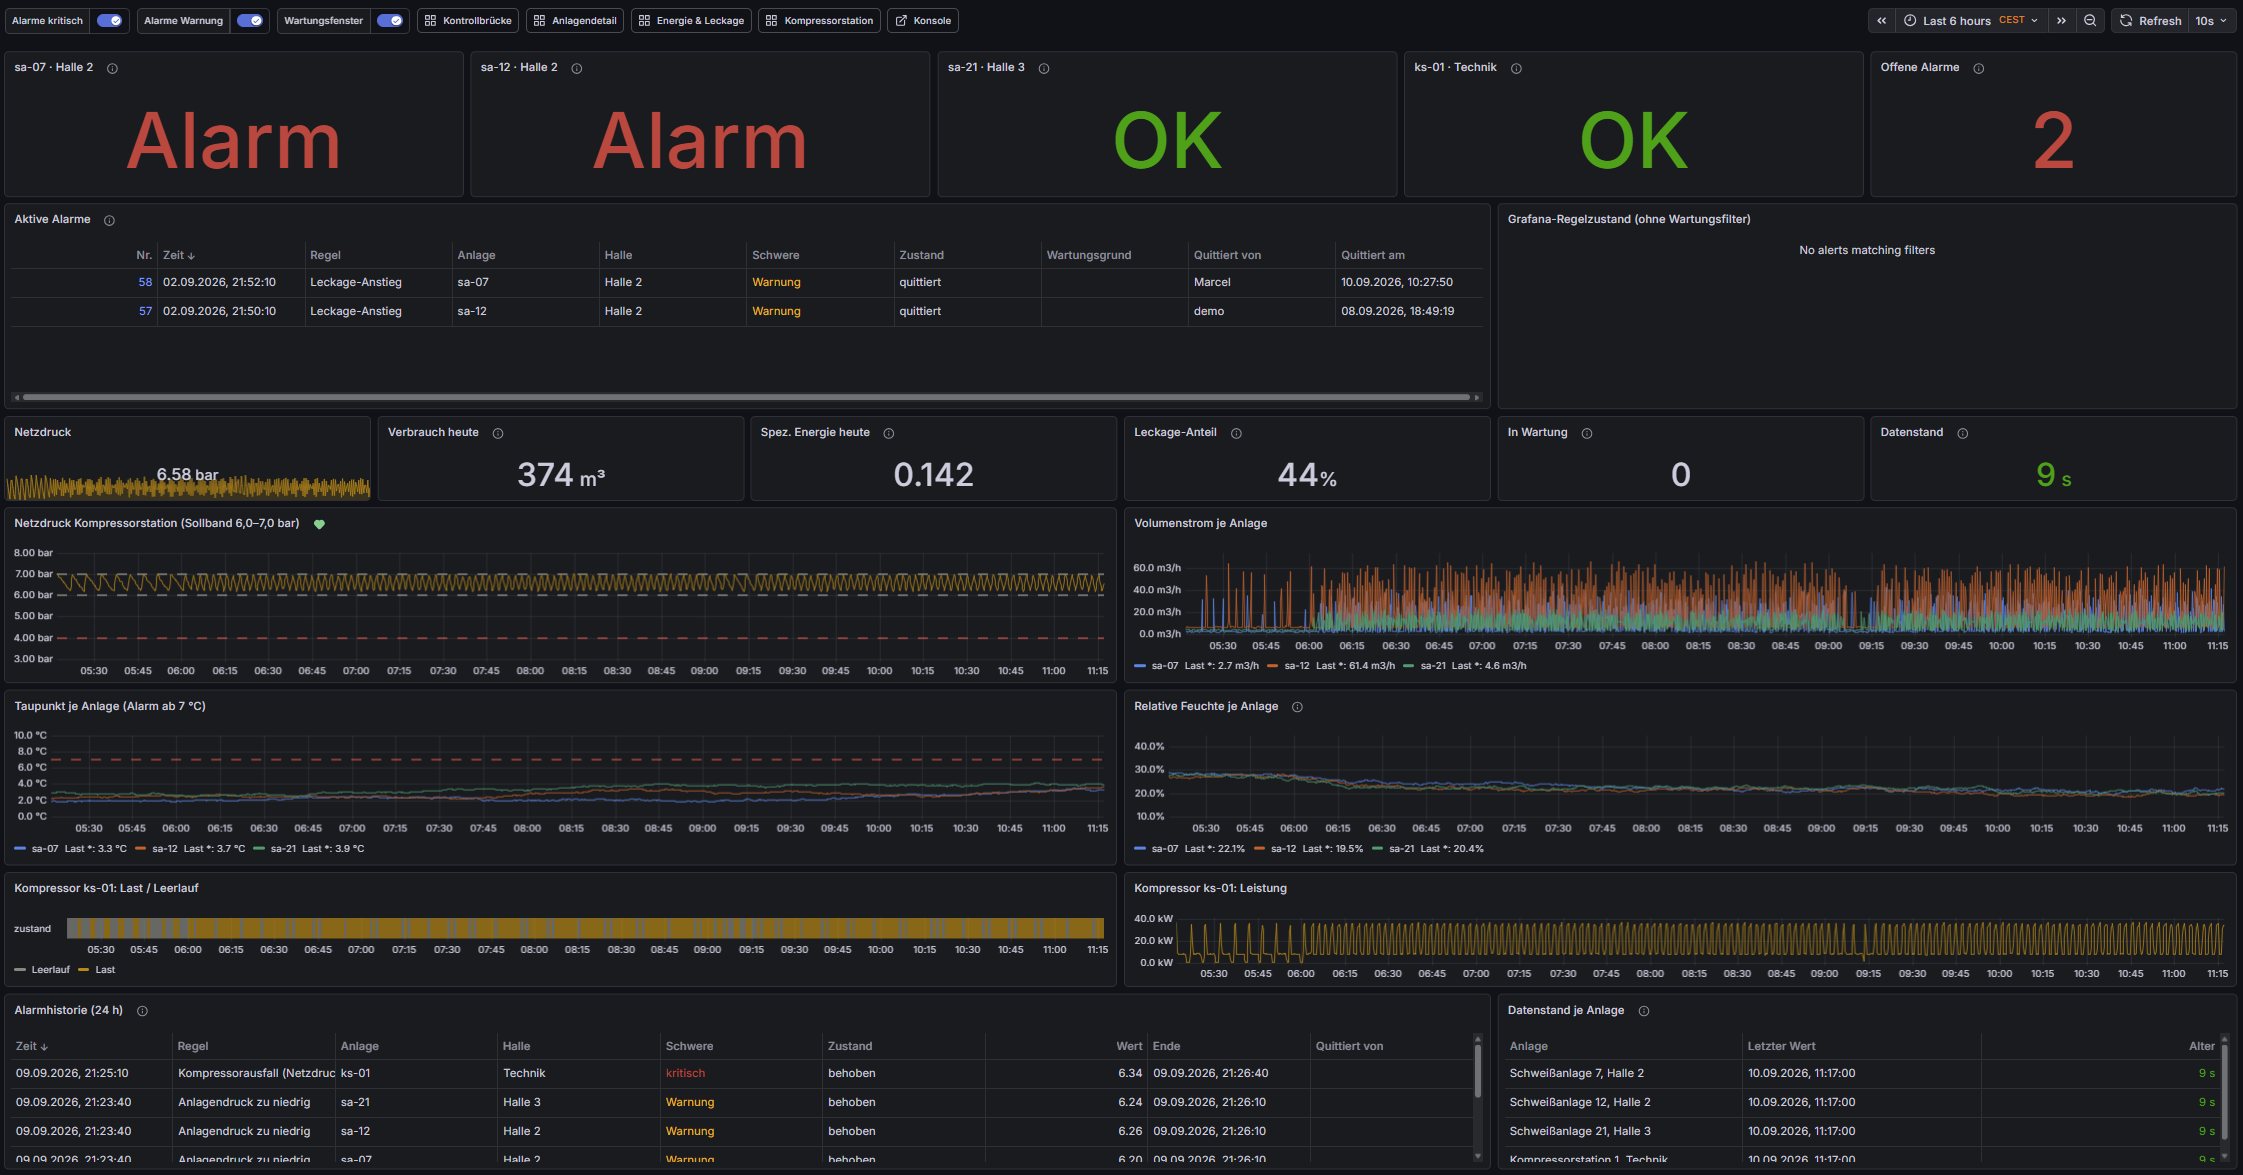
A service unit with a flow sensor captures consumption and condition data and transmits it via IO-Link — a dashboard for pressure, flow, consumption, energy, leakage and machine states.
- SensorsService unit · IO-Link
- Operating pressure15 bar
- Unitsl · l/min · m³ · scf · scfm
Monitoring compressed air intelligently
Compressed Air Monitoring
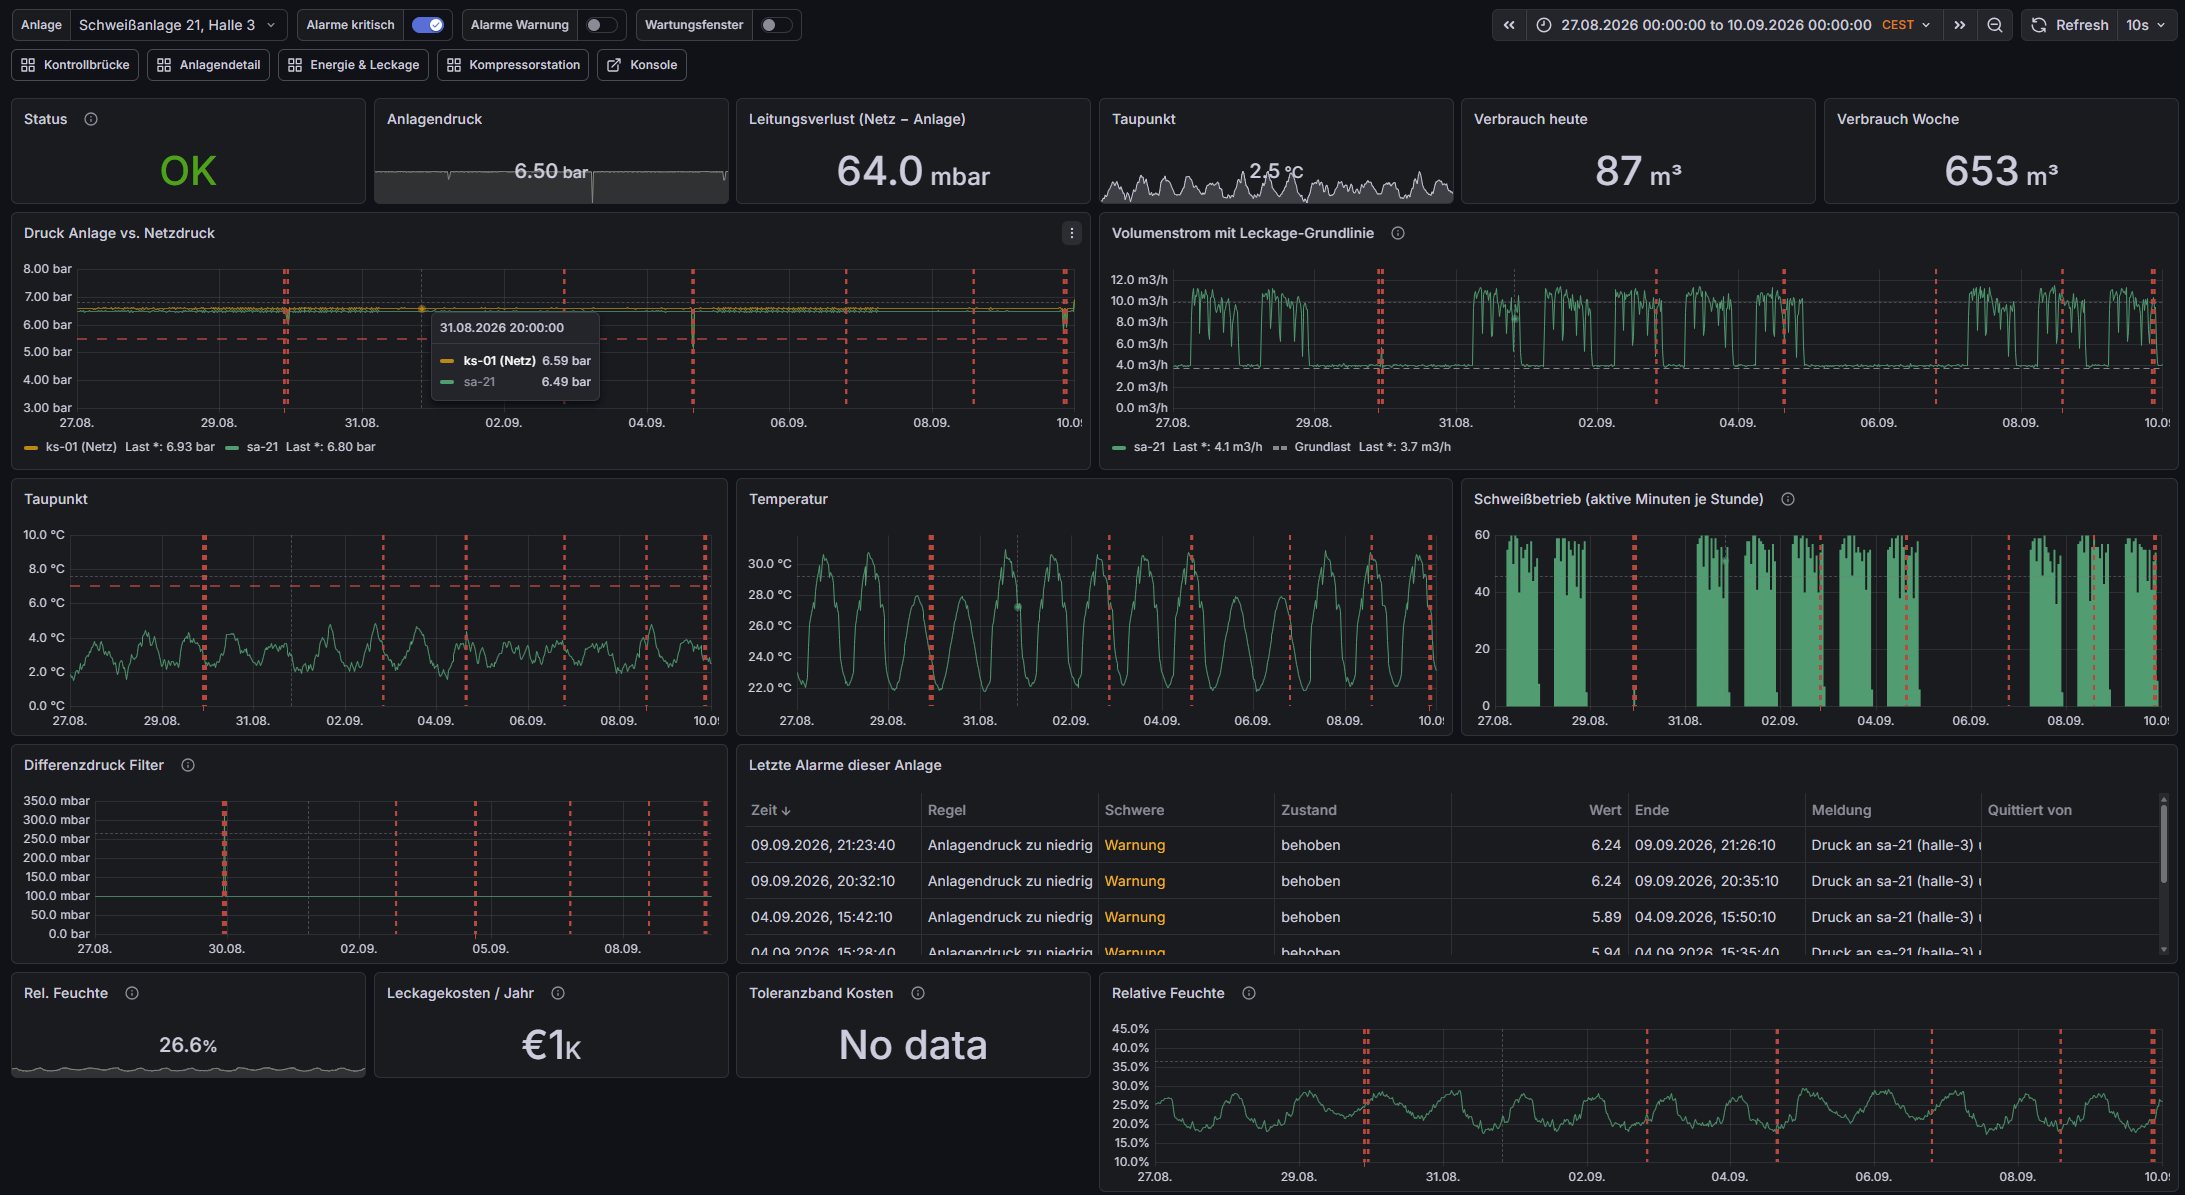
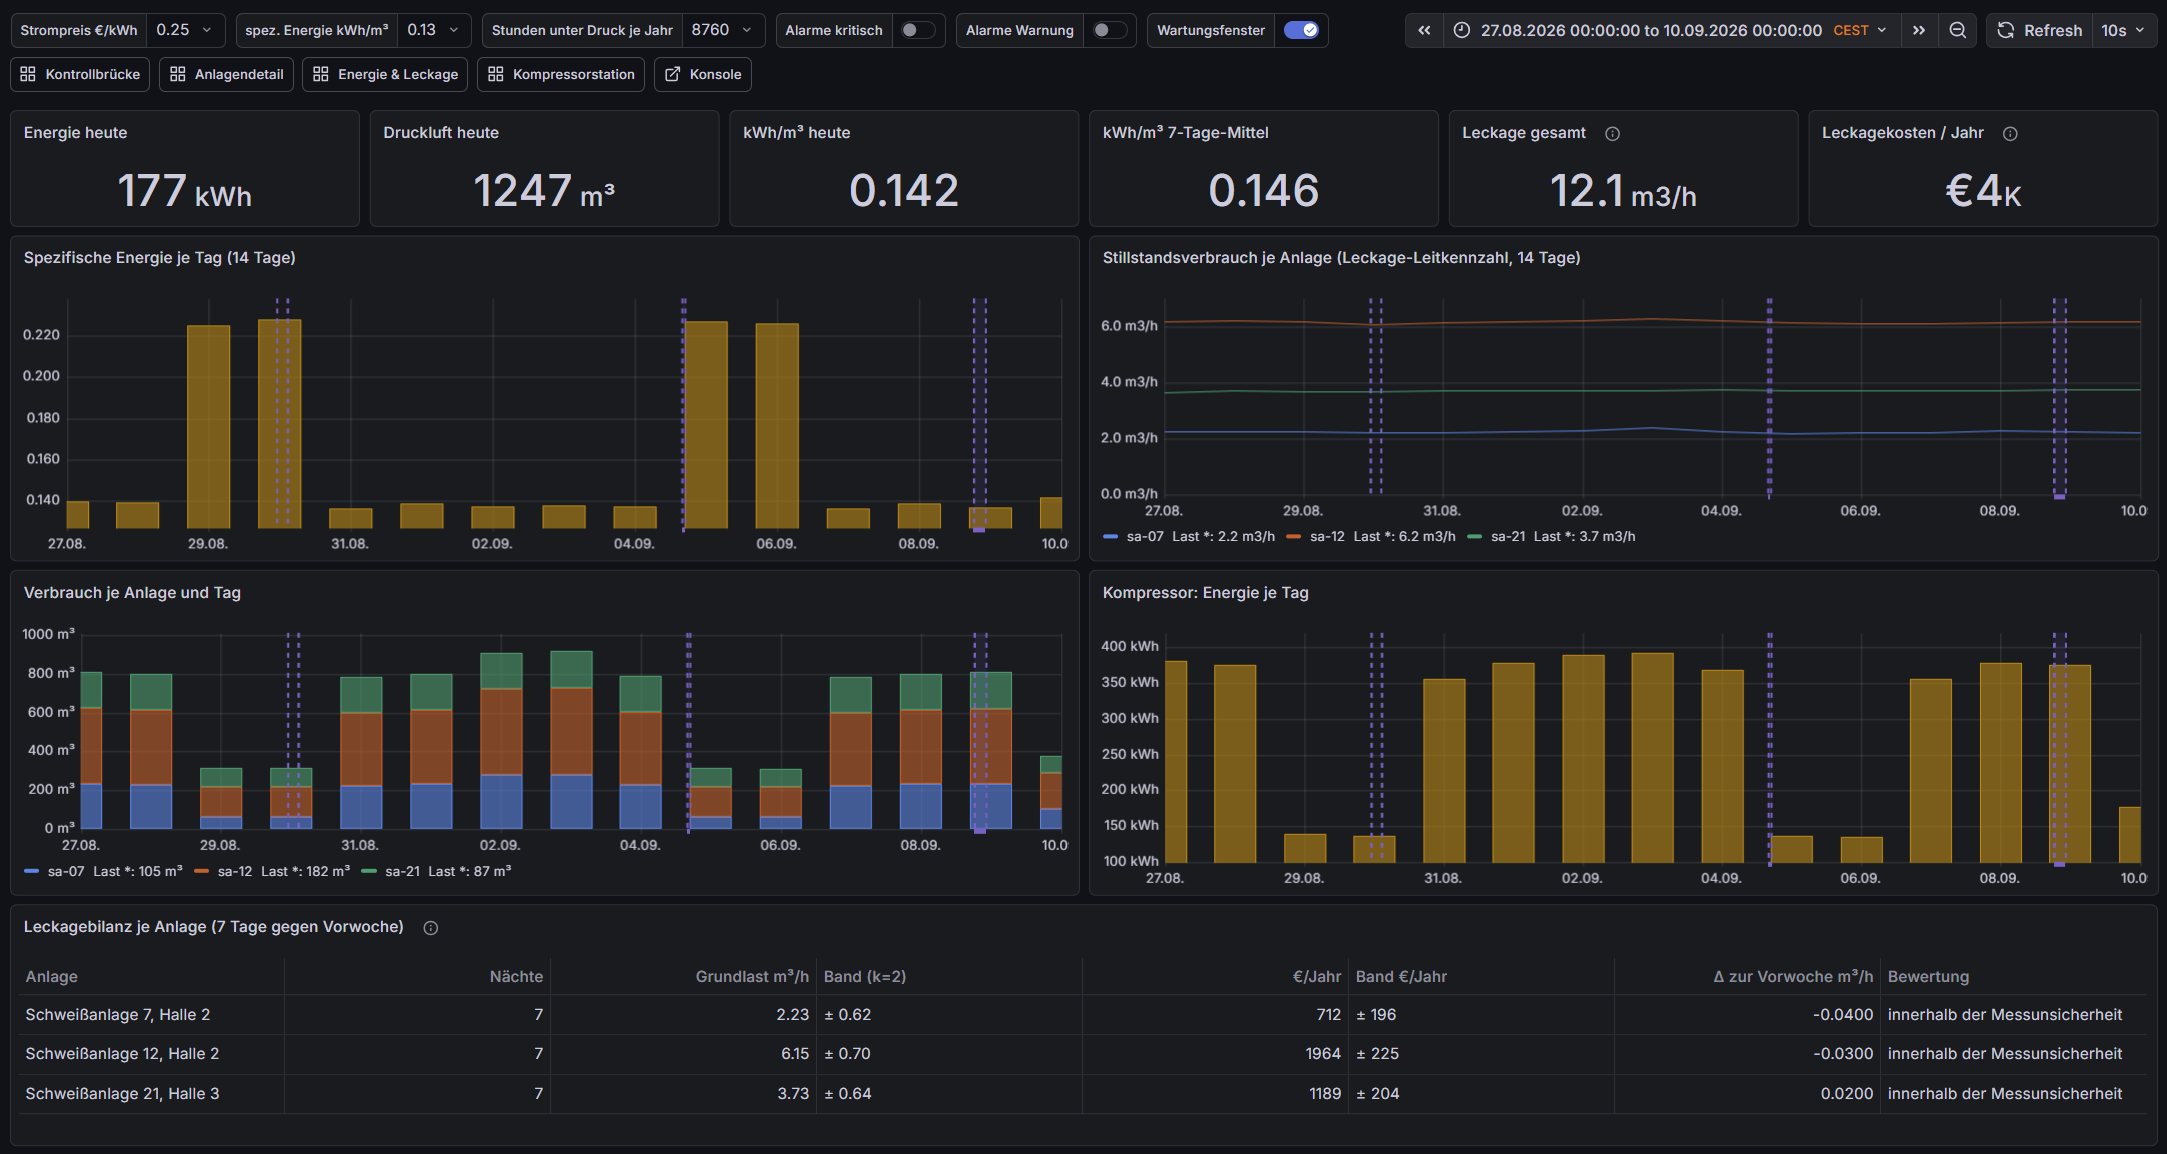
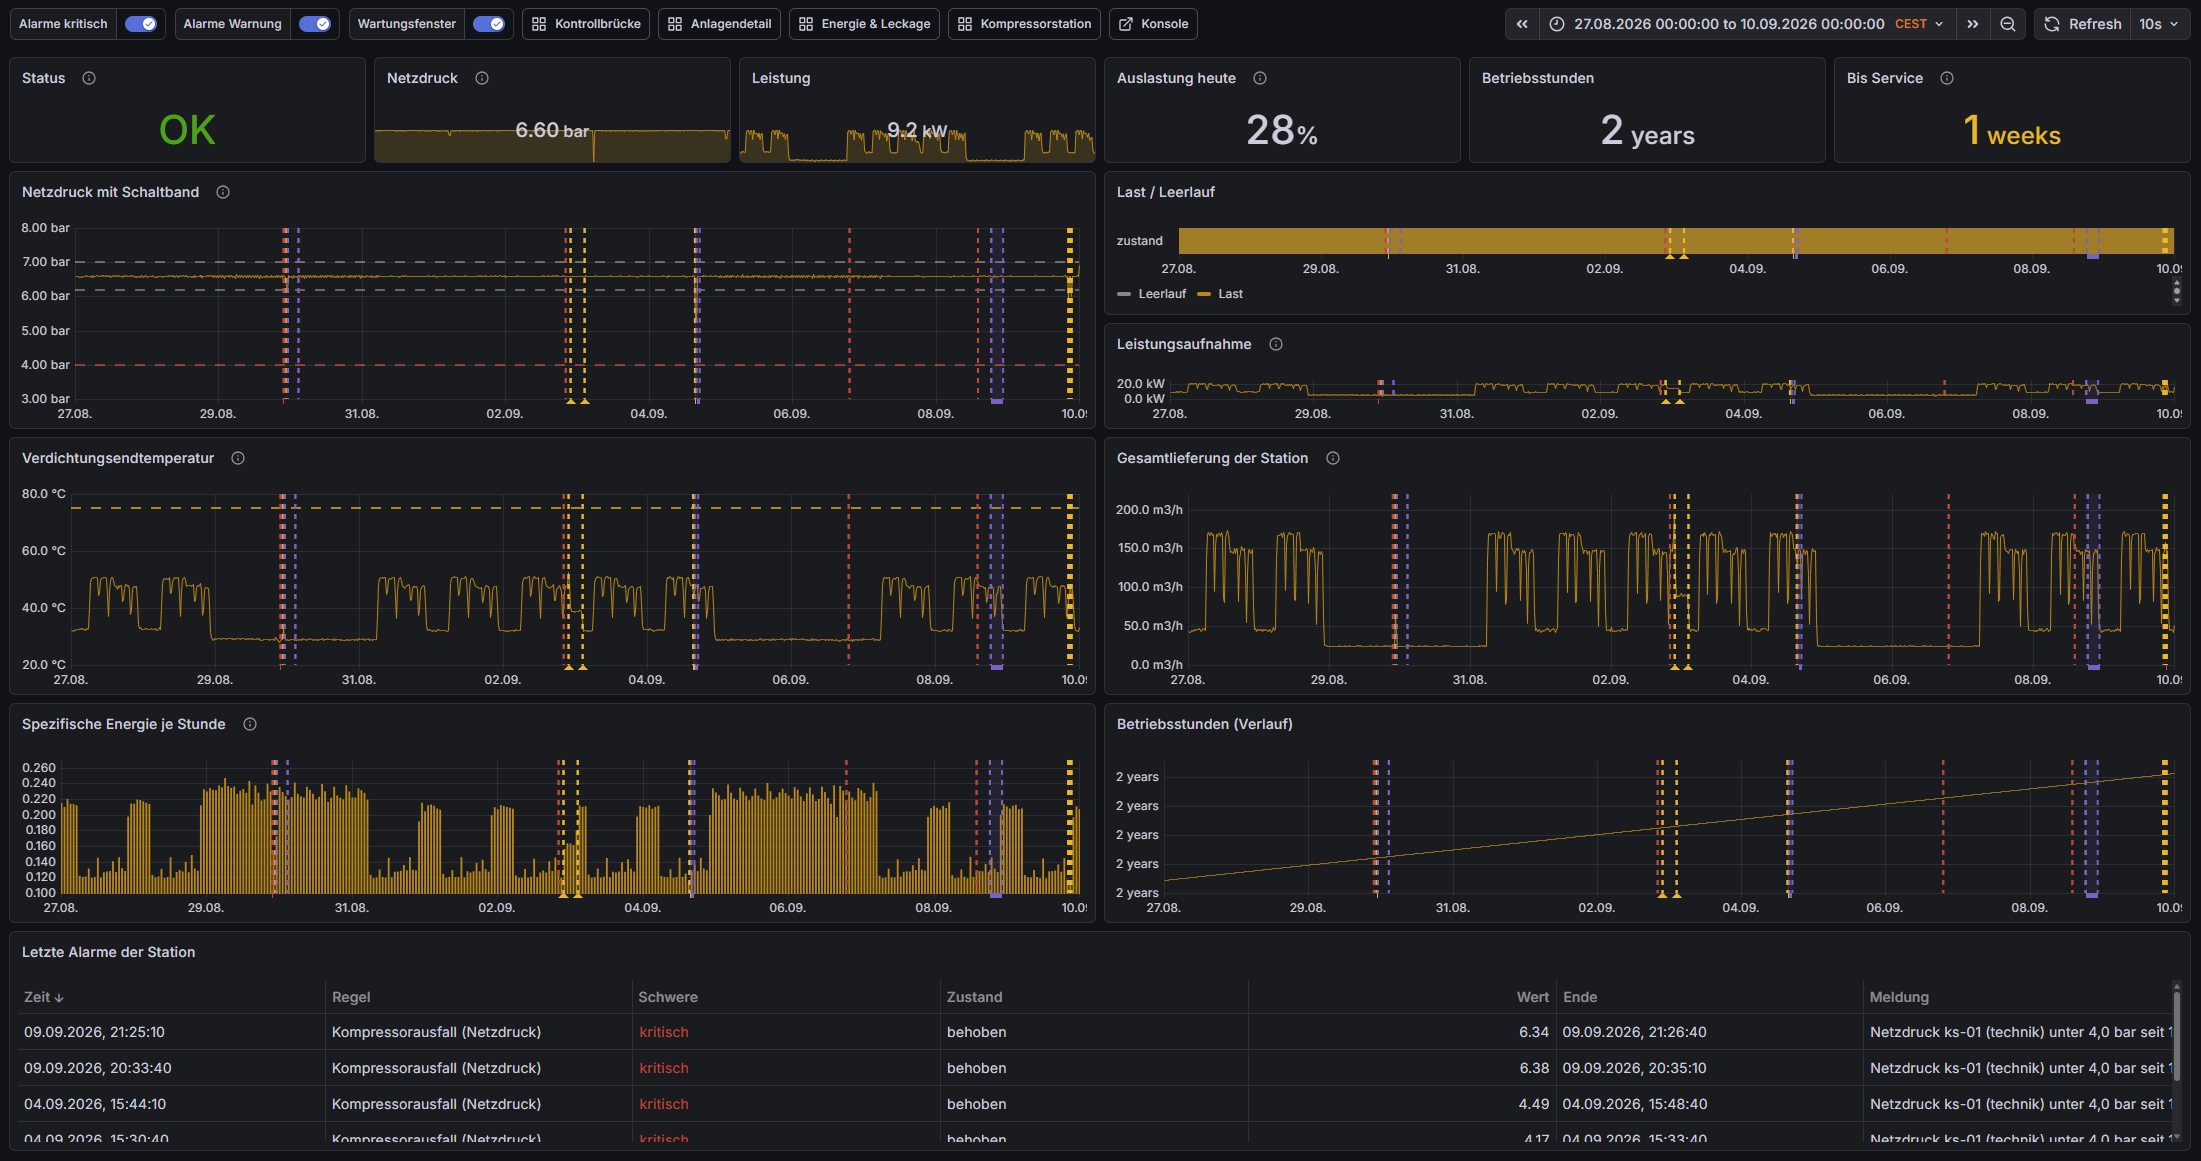
In many production plants compressed air is one of the largest drivers of energy use and cost — above all through leakage and avoidable consumption. A service unit with a flow sensor continuously captures consumption and condition data and transmits it via IO-Link for central evaluation. The dashboard visualises pressure, flow, consumption, energy demand, leakage and machine states. For sensitive manufacturing processes such as welding, temperature, relative humidity and dew point are monitored as well. An integrated alerting system detects critical deviations early and reports precisely where action is needed. Historised readings, trends and key figures provide a sound basis for audits, energy optimisation and condition-based maintenance — for fewer compressed-air losses, stable process conditions, lower operating costs and higher plant availability.